32506 Woodseave Court

Offered at $475,000

4,105 s.f. in Weston Lakes

Please contact Arlene Hinsley

713.829.7721 cell.

281.346.1100 office

arlene@caseypope.com


Beautiful decor, incredible design, amazing location. No neighbors in sight, cul-d-saq location siding on golf course. Stately facade, wrap around balcony, waterfall pool, covered patio, large lot, wood floors, crown molding, french doors with transom windows, plantation shutters, two wet bars, 2 staircases, guest room with en-suite bath, wood paneled study, granite counter kitchen and wood cabinets, built-in chef's desk, master with sitting alcove, private porch, granite master bath with double sinks and two closets.


For all Casey Pope Properties listings as seen on HAR,

please click on the Casey Pope logo below

Casey Pope

Properties

30511 W. 2nd Street, P.O. Box 1065, Fulshear, TX 77441

caseypope.com

281.346.1100
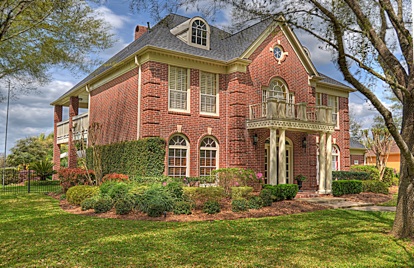


Beautiful, stately, new roof (1-2 yrs) golf course lot, cul-d-saq location. Impressive and welcoming to

come home to at the end of the day.


View from the side to see the location on the course, no neighbors in view.


Grand entry staircase, free-span, to open up this whole area, elegant lighting and paint colors.


Entry from gameroom overlook, dining to the left and study to the right, elegant and decorated to the top.


Dining with wood floors, crown molding, wainscoating, doors to kitchen and half bath.


Fully wood paneled study with shutters, wood floors and built-in bookcases and desk area. French doors access the front entry.


From the back of the home to the front. Notice the amazing staircase and how open it makes the rooms feel.


Tucked in the corner by the built in book cases is the wet bar for serving your guest or family. After all why have a home this beautiful if you are not going to entertain


Wet bar with wine racks and granite counters. Be the hostess with the mostest with this bar for your guests.


The family room/den. Wood floors, fireplace, french doors to access the porch and transom windows for a touch of style and light.


View from the Den into the kitchen and breakfast room. You may even be able to see the chef desk in the corner of the kitchen, and the second staircase for the kids to come down for dinner.


Breakfast room surrounded by french doors and transom and light.


Closed view of the flow of the kitchen, breakfast, bar area and second staircase. The door beyond leads to the master.


Granite counters, undermount sink, granite island, cabinets to the ceiling, ovens convenient to the dinner demands of your family.


Sit at the breakfast bar and this is your view. The doors in the distance are the doors to access the dining room.


Granite and glasses and wine for
entertaining of course.


Gameroom upstairs with a second wet bar in the background.


Gameroom with one set of the french doors to access the wrap around porch overlooking the yard and pool


Ahh, Soothing and elegant. End your days here. French doors to bath, built-ins to store your books and mementos, crown molding, elegant paint and the carpet is so soft.


View into sitting alcove, it is shown as extra room on measurements. Filled with light and quiet.


This master is big enough for two sitting areas and doors to a private back yard patio.


From the master alcove to the master bath. Read and relax in one, soak and relax in the other.


Master bath with granite and fabulous wallpaper. Soaking tub and vanity to put on the finishing touches before your night out.


View down the ladies vanity and sink area


The gentleman's area surrounded by cabinets and storage.


Granite counters and undermount sink in guest bath


Guest bedroom with shutters and plush carpet and soothing colors...they may never leave!


The pool! the balcony! the deck! the covered porch!


Rock waterfall, flagstone decking,
golf course view! ahhh


The view from the rear of the yard towards the house


Pool, waterfall and decking with the golf course in the background.


Year Built:            1990

Sq. Ft.:                   4,105

Bedrooms:            4

Baths:                    3 Full/1 Half 

School District:    Lamar CISD




